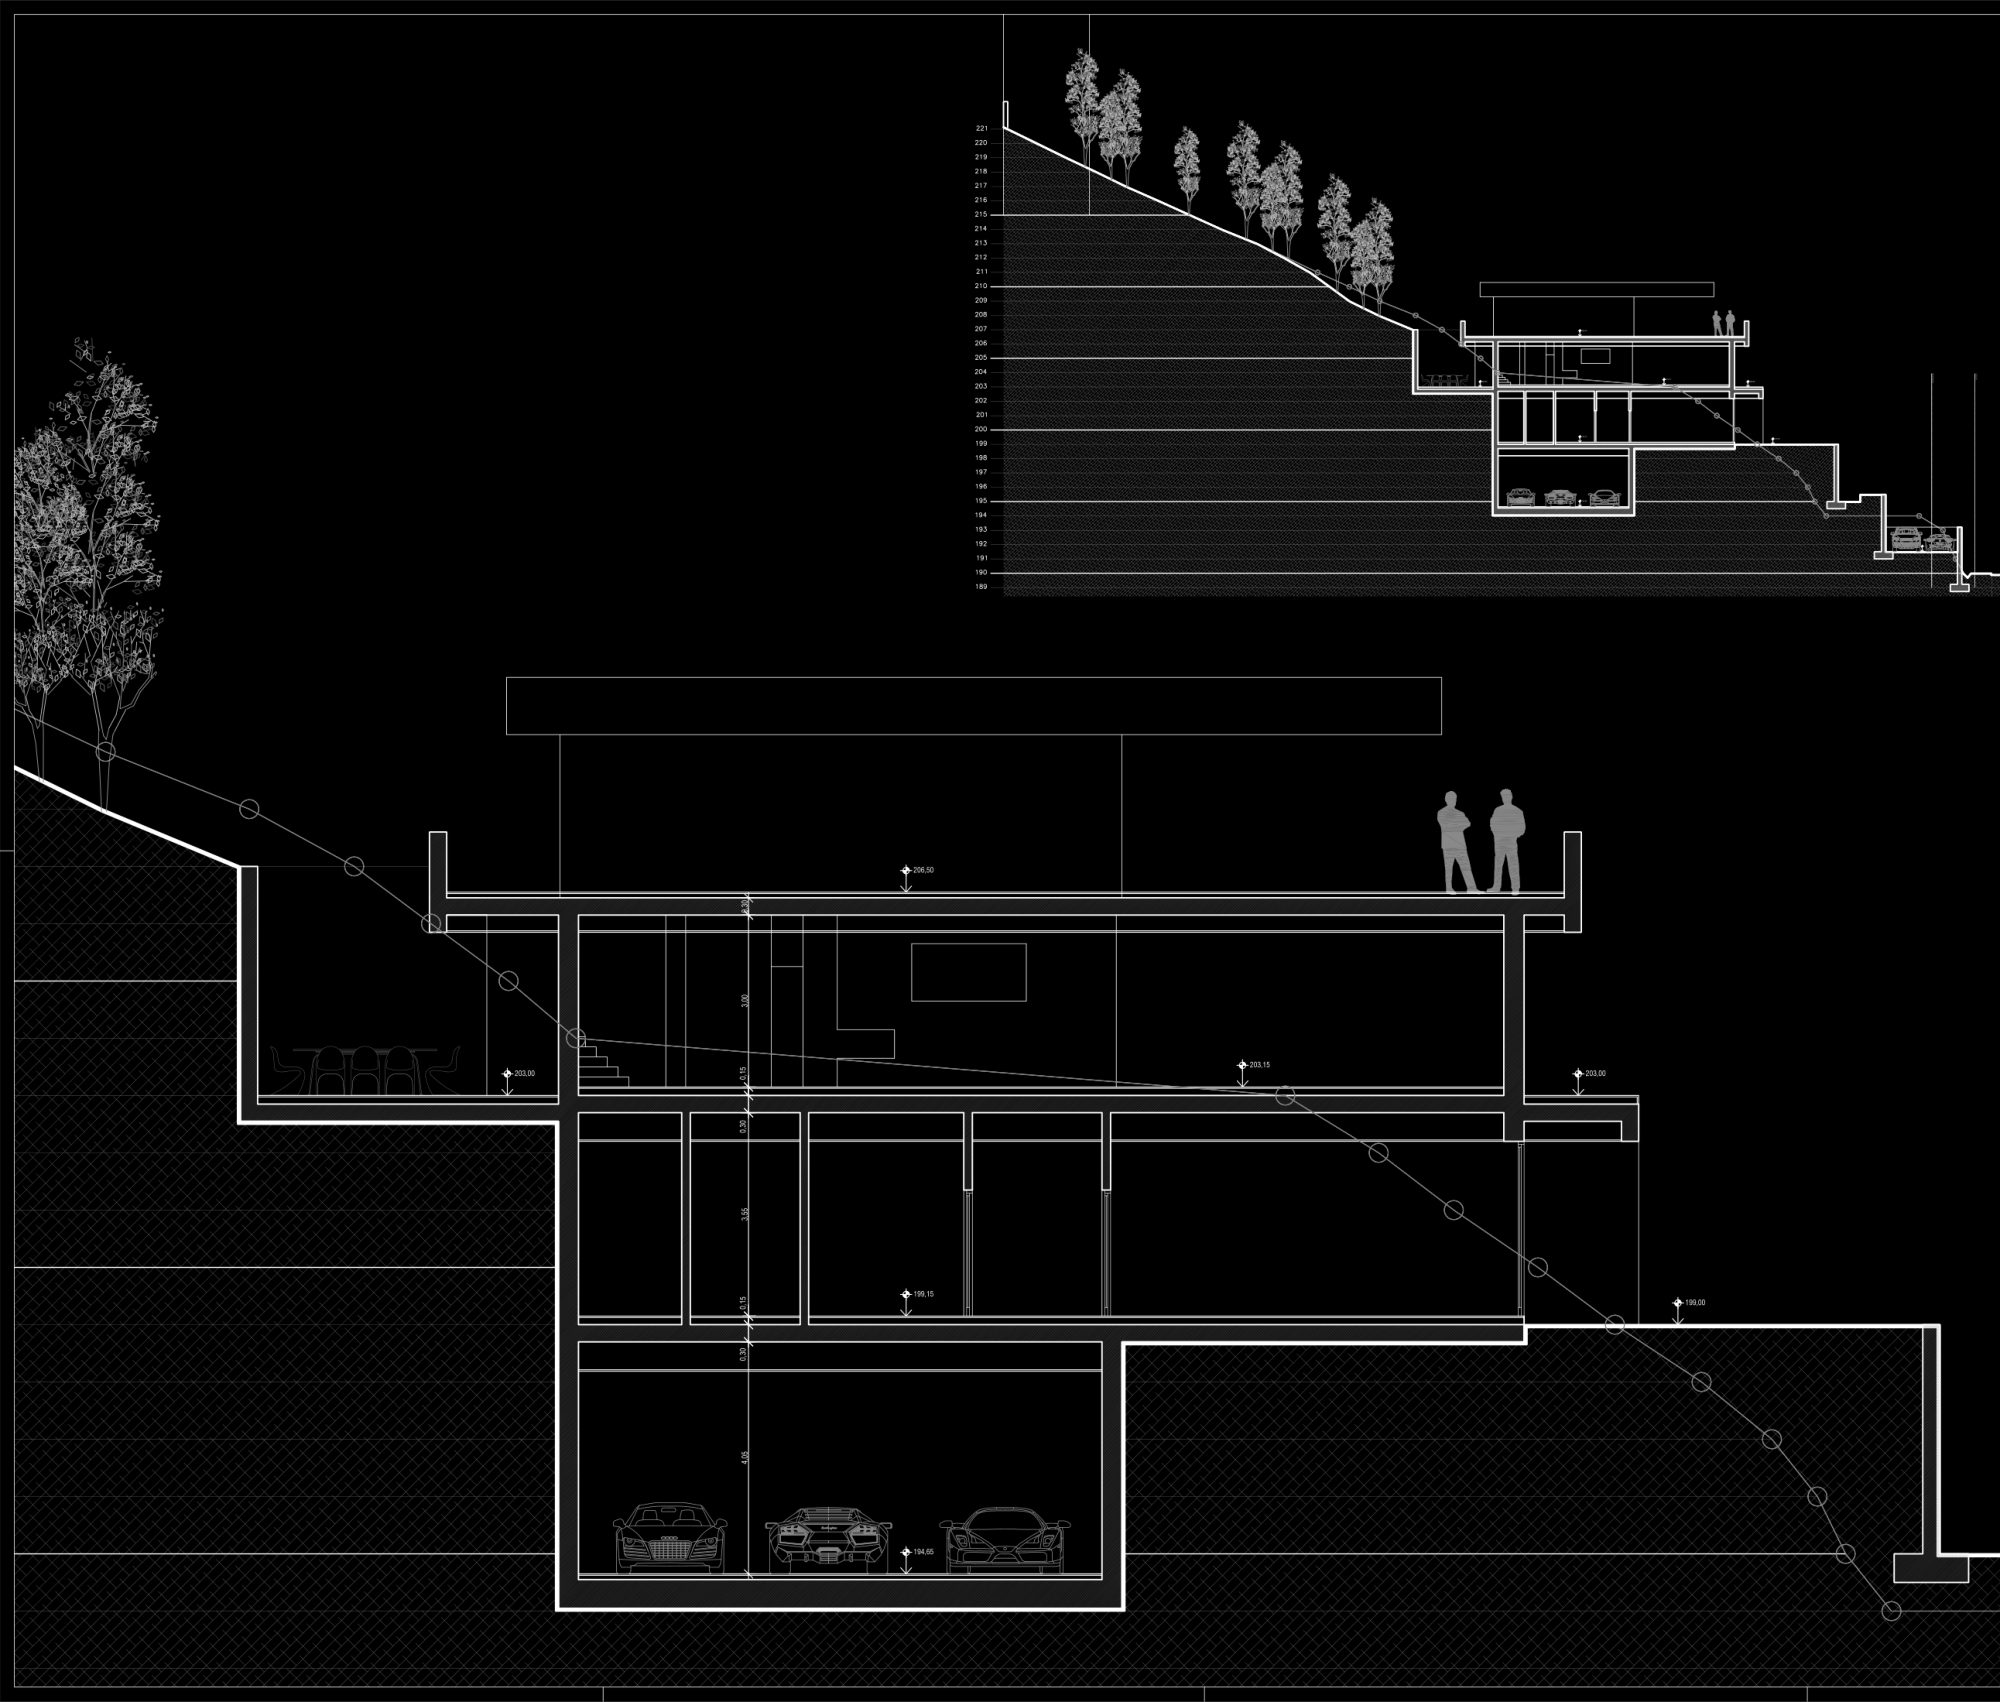
 Site photoCompleted
Hillside detached houseBenahavís
- Year
- 2016
- Area
- ≈ 950 m²
- Software
- CAD
- Our scope
- Planning and construction documents
Esta web también está en español.
Ver en español →Technical office for architecture studios
Your studio's technical office. Your project, your signature, our rigour.
Tell us about your project See what we deliver“Daniel works to a very high standard, is professional, hard working and never misses a deadline. I have worked with Daniel for many years and recommend him very highly.” You design. We make it buildable, without the project losing the intent you drew it with.

Who is behind it
Daniel Llamas · Senior architectural technician and BIM modeller View LinkedIn profile ↗
I have worked in architecture since 1998, always alongside the architect. I have been part of large and small studios, involved in every stage: from the first sketch to completion and the building logbook.
Design, drafting and BIM modelling, written specifications, building services with CYPE MEP, energy certification, health and safety studies and coordination of consultants. That complete view of the project is what I put at your studio's service.
DLRQ is the technical office I would have liked to have on the other side: someone who understands the project, meets deadlines and adapts to the way you work.
And a network of specialists who join in as each project requires:
Process
We step in at the stage you need or stay with the whole project, with clear scope, deadlines and deliverables from day one.
Topographic and measured surveys, planning rules and land registry.
Developing your studio's design into the documents for the building licence.
Submission to the town hall and replies to its requests.
Details, structure, services, quantities and budget.
Construction drawings, revisions and as-built documentation.
From drawing to building
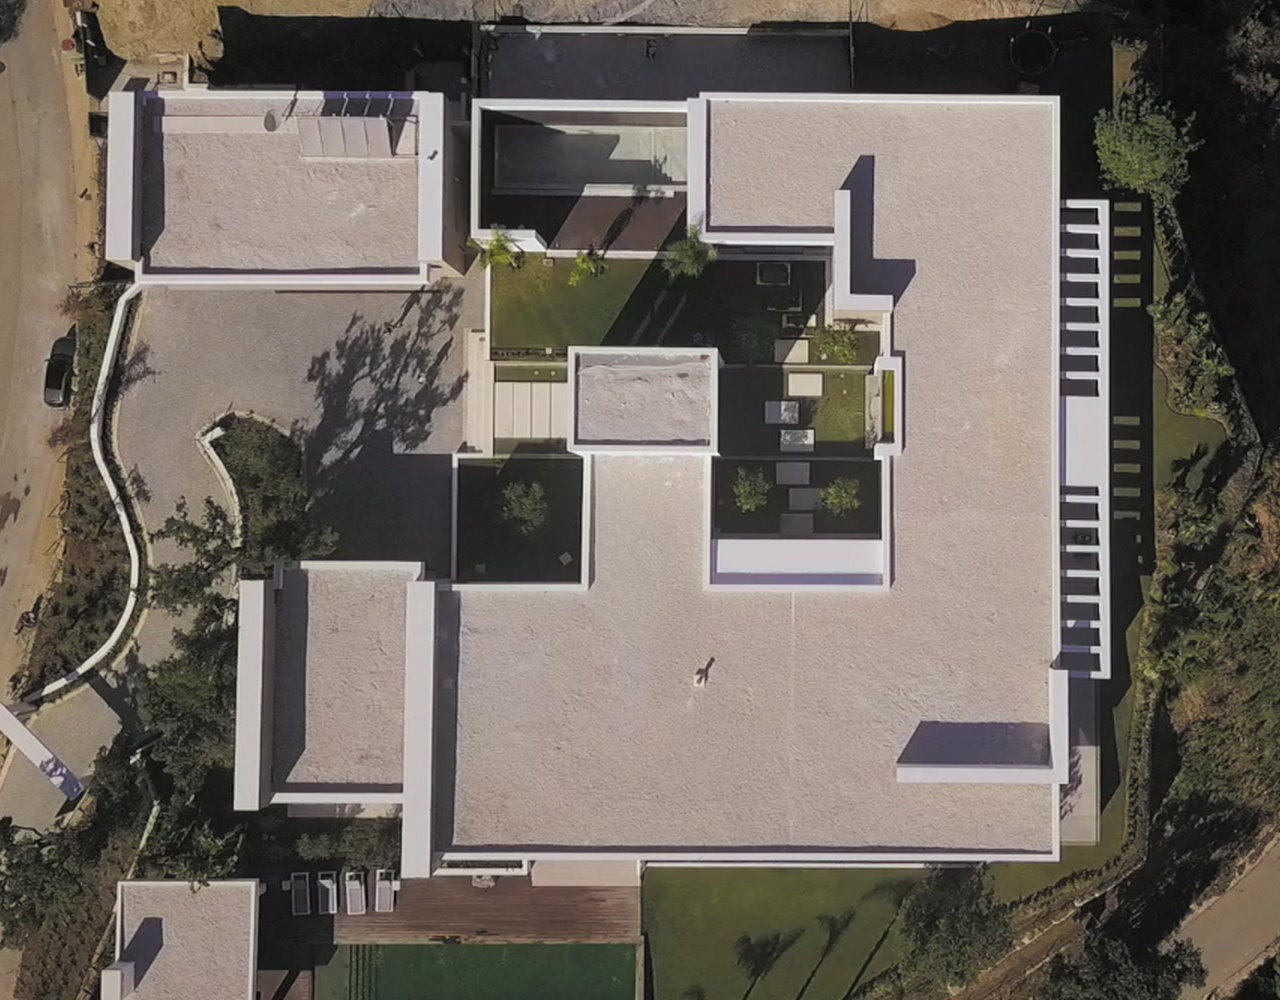
Roof plan of a detached house we documented, and the same house finished, seen from the drone. Slide to compare.
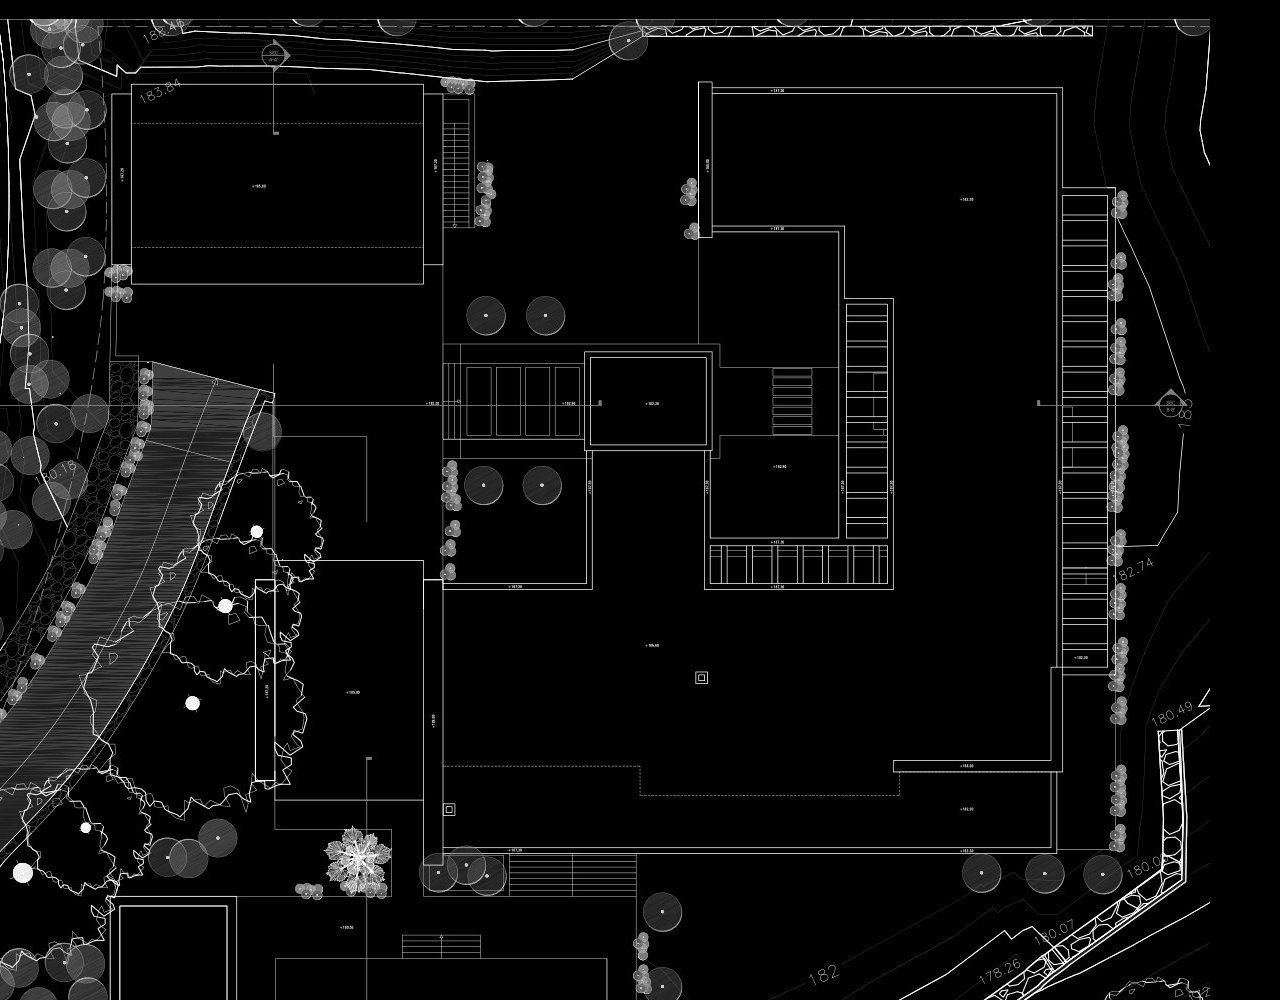 DrawingBuilt
We work behind the scenes.
Your client is yours, and so is the signature. We never contact your clients or publish your projects by name: confidentiality is part of the service.
Projects
Real projects, no names: the design belongs to each studio. Here, what we were commissioned to do.
Site photoCompleted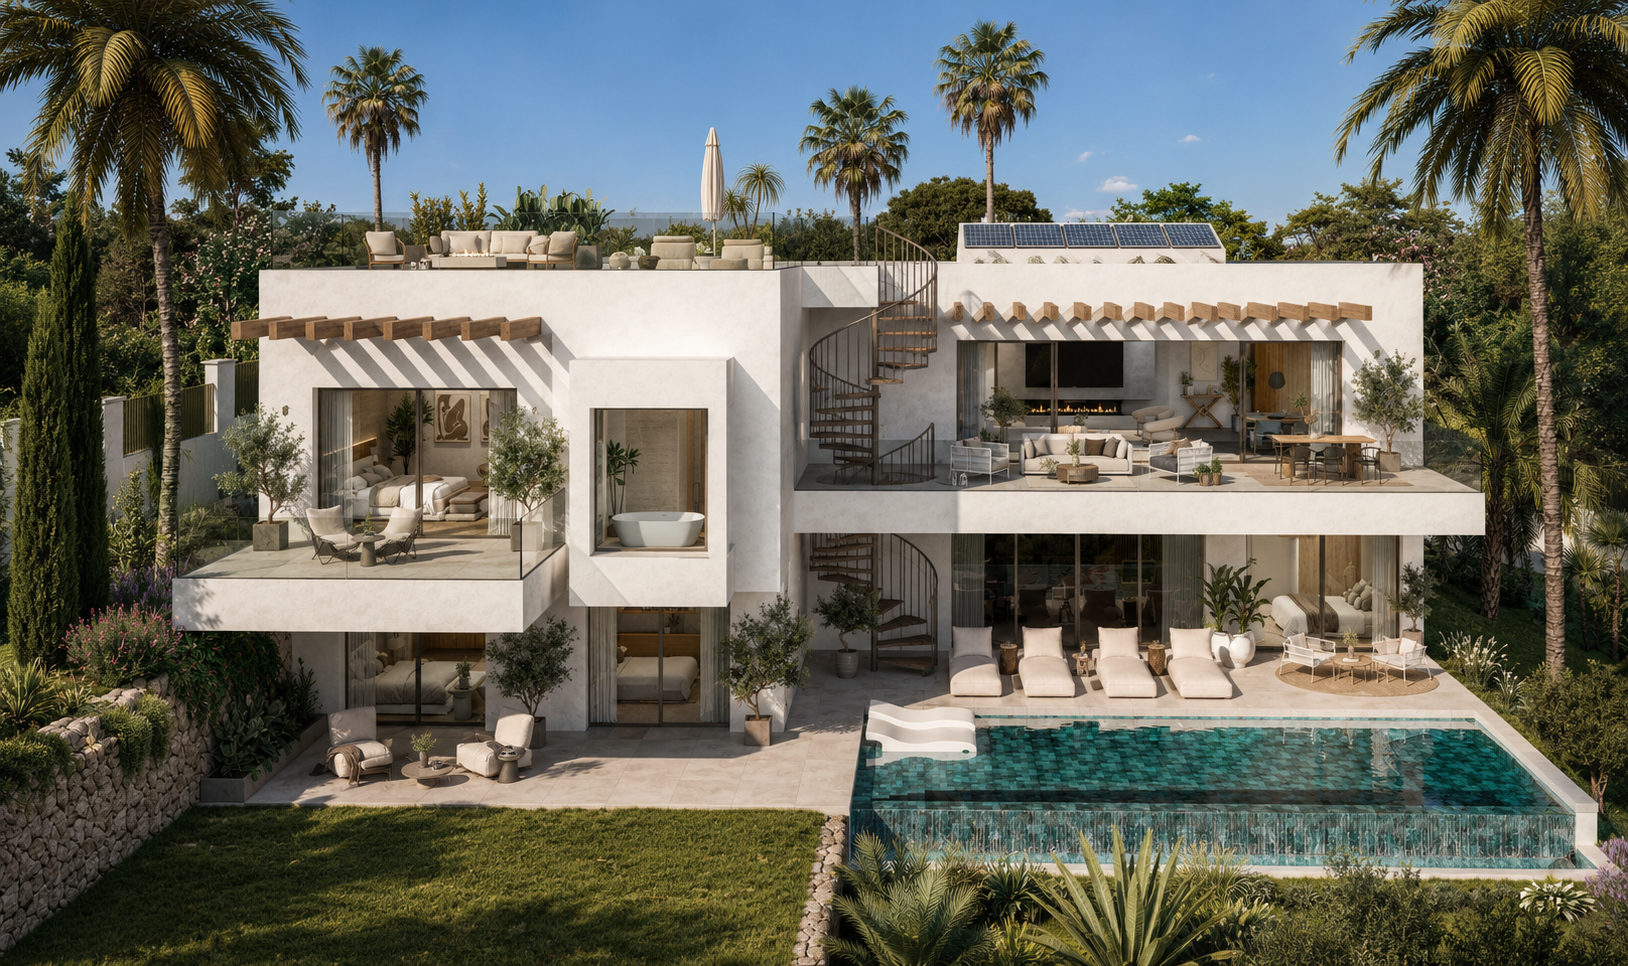 VisualisationUnder construction
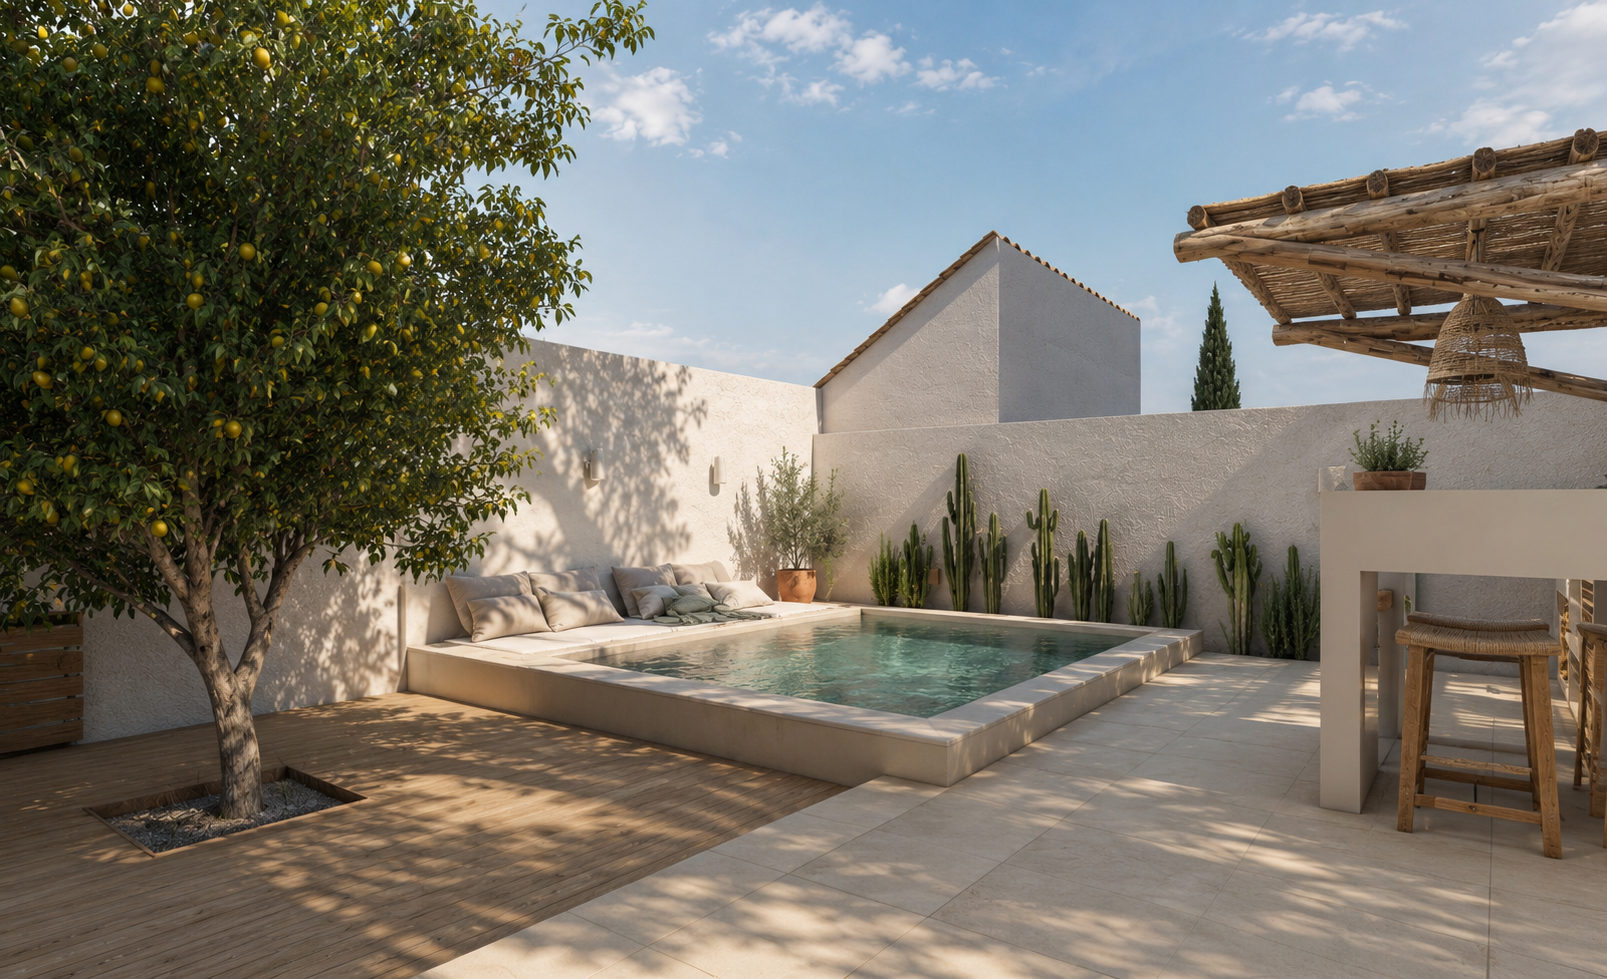 VisualisationCompleted
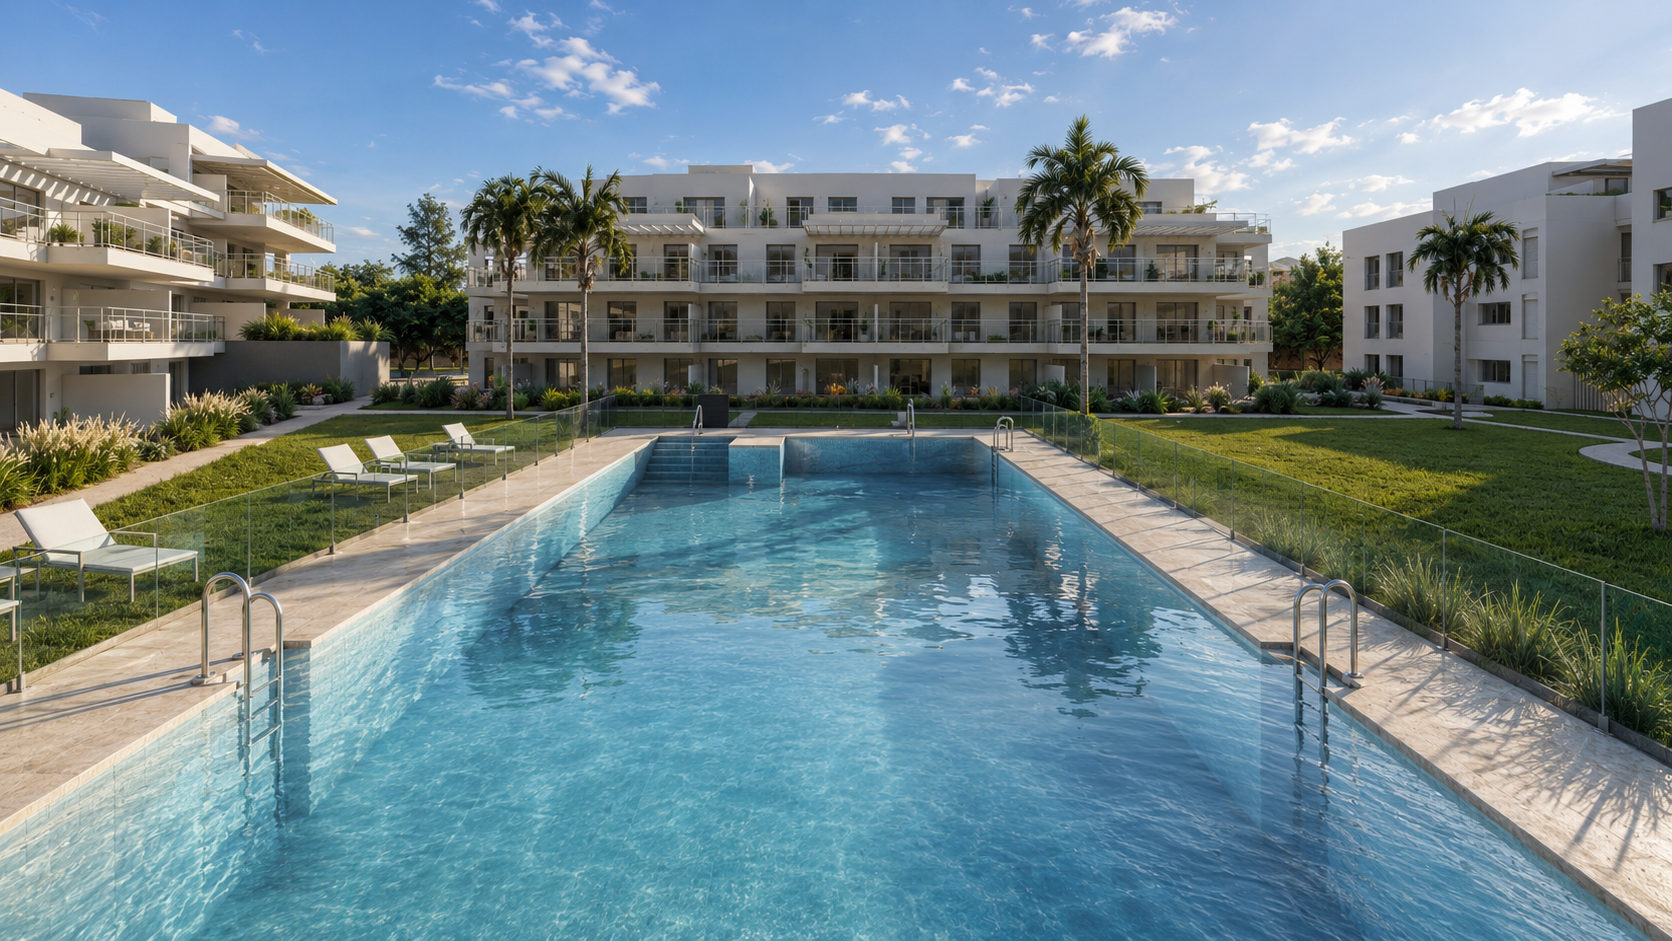 VisualisationCompleted
What we deliver
Real extracts of documentation we have produced for other studios. Swipe or drag to browse them, and tap one to see it up close.
Anonymised documentation: no title blocks, names or locations. The design belongs to each studio.
Services
Commission one part or the whole package: a single point of contact for all the technical development.
We develop your design into a complete, consistent project ready for the licence and for site. The signature and site supervision always remain with your studio.
Construction sections, details, joinery, finishes and drawn specifications, on your template and title block.
A Revit model coordinated across disciplines, producing reliable drawings and quantities.
Structural calculations and drawings with our partner engineer, integrated in the same model.
Topographic and measured surveys and earthworks for projects on sloping plots.
Quantities taken from the model and budgets organised by trade, consistent with the drawings.
Documents for licences and requests from town halls on the Costa del Sol and the Campo de Gibraltar.
Renders to present the project to your client or market it, in collaboration with our visualiser.
Services design and drawings with CYPE MEP and energy certification with HULC, within the same project.
Full or basic health and safety study, written from the project documents.
Visualisation
Presentation and marketing renders, in collaboration with our visualiser.
Experience
Projects, refurbishments, reports and certificates recorded in our archive, one commission at a time.
Contact
With these details we will reply within 24–48 h with a proposal for scope and timing.
hola@dlrq.es